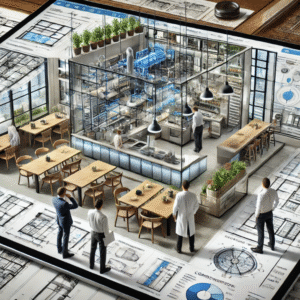
In today’s fast-changing hospitality industry, restaurants are no longer just about serving good food—they are immersive experiences shaped by design, efficiency, and sustainability. From modern kitchens that operate like well-oiled machines to dining areas that wow guests, Building Information Modeling (BIM) is becoming an essential tool for restaurant owners, designers, and contractors. But the question remains: when exactly would a restaurant need BIM? Let’s dive into the scenarios where BIM becomes not just useful, but indispensable.
Understanding BIM in the Restaurant Context
Building Information Modeling, or BIM, is a digital representation of the physical and functional characteristics of a building. It goes beyond blueprints—it’s a collaborative model that helps architects, engineers, contractors, and owners visualize, simulate, and optimize a space before a single brick is laid.
For restaurants, where space, efficiency, and customer experience are everything, BIM ensures that design decisions align with real-world performance. It eliminates guesswork and reduces costly errors, making it especially valuable in a sector with slim profit margins.
New Restaurant Construction
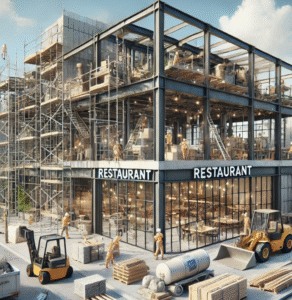
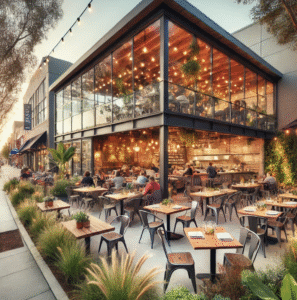
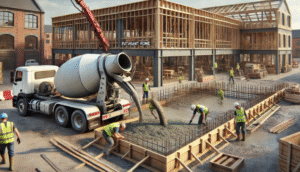
One of the clearest moments when a restaurant needs BIM is during new construction. Opening a new restaurant involves a long list of design and construction challenges: seating arrangements, ADA compliance, kitchen workflow, fire safety, and HVAC design. With BIM, every detail can be modeled digitally, allowing stakeholders to:
-
Visualize the flow of the dining and kitchen spaces.
-
Test different seating capacities without compromising comfort.
-
Simulate energy usage and ventilation to create a safe and efficient environment.
-
Anticipate conflicts between plumbing, electrical, and mechanical systems before they cause construction delays.
In a business where opening day deadlines and budgets are tight, BIM ensures fewer surprises and smoother project delivery.
Restaurant Renovations and Remodels
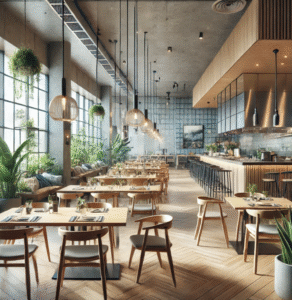
Restaurants often renovate to keep up with trends or refresh their image. Whether it’s modernizing a kitchen, updating the dining area, or expanding into a new section, BIM provides clarity. By using 3D models, restaurant owners can see exactly how changes will affect the layout and operations.
For example, a renovation that involves moving walls or adding new ventilation can be risky if not properly planned. BIM identifies clashes between systems and ensures upgrades integrate seamlessly with the existing structure. This reduces downtime, which is critical when every day closed means lost revenue.
Kitchen Design and Workflow Optimization
The kitchen is the heart of any restaurant, and efficiency in this space makes the difference between profit and loss. BIM helps design kitchens that maximize workflow by modeling equipment placement, storage, and prep areas.
With BIM, restaurants can:
-
Test different equipment layouts for smoother service.
-
Ensure safety codes and ventilation requirements are met.
-
Reduce energy consumption by optimizing appliance placement.
-
Plan for future upgrades without costly reconfigurations.
This is especially important for fast-casual or high-volume restaurants, where delays in the kitchen can ruin the guest experience.
Multi-Location Consistency
For chains or franchises, consistency is key. BIM enables standardization by creating repeatable models that can be adapted across multiple locations. Instead of starting from scratch for each restaurant, owners can use BIM templates that ensure uniformity in branding, customer experience, and operations.
This approach also makes it easier to scale—whether you’re opening a second location in town or expanding nationwide. BIM provides a playbook for consistent, cost-effective rollouts.
Sustainability and Energy Efficiency
Sustainability is becoming increasingly important for restaurants, both for cost savings and public perception. Customers care about eco-friendly dining, and energy bills can eat into profits. BIM makes it easier to design sustainable spaces by simulating energy performance, water usage, and waste management systems.
Restaurants can use BIM to:
-
Incorporate natural light and efficient HVAC systems.
-
Plan for renewable energy integration, such as solar panels.
-
Evaluate insulation and material choices for long-term savings.
By focusing on sustainability, restaurants not only save money but also appeal to eco-conscious diners.
Health, Safety, and Compliance
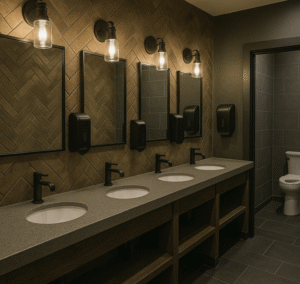
Health codes and safety regulations are critical in the restaurant industry. BIM allows restaurant owners to ensure compliance from the beginning. For example, it can model fire suppression systems, emergency exits, and proper spacing between cooking equipment.
Rather than risking violations (which can lead to fines or closures), restaurants that use BIM stay ahead of inspections and create safer environments for staff and customers alike.
Technology Integration
Modern restaurants are increasingly technology-driven. From self-order kiosks to advanced kitchen display systems, integrating technology into design is essential. BIM helps map out wiring, network systems, and device placements so that technology doesn’t feel like an afterthought but a seamless part of the customer and staff experience.
This is especially valuable as restaurants adopt more digital ordering systems and automation.
Cost Savings and Risk Reduction
Ultimately, a restaurant needs BIM whenever the stakes are high—whether it’s managing costs, staying on schedule, or minimizing risk. Construction mistakes can be expensive, and in the restaurant world, profit margins are already tight. BIM reduces rework, speeds up decision-making, and helps ensure every square foot is used wisely.
According to Restaurant Business, the costs of delays and inefficiencies in restaurant projects can be devastating. BIM reduces these risks, providing peace of mind for owners and investors.
When Not Using BIM Becomes a Liability
There are also moments when not using BIM can hold a restaurant back. For instance:
-
Launching a large-scale renovation without BIM can lead to design clashes that delay opening.
-
Expanding a franchise without consistent BIM models can create costly inconsistencies between locations.
-
Attempting sustainable upgrades without energy simulation can result in missed opportunities for savings.
In other words, the absence of BIM often leads to inefficiencies, higher costs, and lower customer satisfaction.
Real-World Restaurant Examples
Many well-known restaurant brands are already turning to advanced design and construction tools like BIM. For example, according to Nation’s Restaurant News, chains that undergo major rollouts increasingly rely on technology-driven design to stay ahead. Similarly, Restaurant Dive highlights how digital transformation is reshaping the foodservice industry, and BIM plays a quiet but crucial role in that shift.
These examples show that BIM isn’t just for architects—it’s a competitive advantage for restaurant operators who want to thrive.
Conclusion: BIM as a Recipe for Restaurant Success
So, when would a restaurant need BIM near me? The answer is clear: during new construction, renovations, kitchen upgrades, multi-location expansions, sustainability initiatives, or whenever compliance and technology integration matter.
BIM allows restaurants to design smarter, save money, and provide better customer experiences. In an industry where every detail matters—from how food is prepared to how guests feel walking through the door—BIM helps ensure no detail is overlooked.
For restaurant owners looking to succeed in a challenging market, BIM may just be the secret ingredient. 🌟